Everyday
How much paint, tiles and flooring to buy for a room
A 4.2 × 3.5 m room needs 11.18 l of paint for walls and ceiling in two coats, yet you will buy three 5 l tins. This guide shows how to measure a room and turn the area into tins of paint and packs of flooring and tiles.
- HNarzędzia editorial team
- Published:
The amount of material comes down to three things: the net area, the waste allowance and the pack size. Typical mistakes are working out paint from the floor area, forgetting the second coat, and buying exactly what the sum gave without an allowance for cuts.
The example used throughout: a 4.2 × 3.5 m room with 2.6 m walls, one 1.5 × 1.4 m window and one 0.9 × 2.0 m door, plus a 2 × 1.8 m bathroom. The figures come from the calculators with their default settings, apart from the dimensions entered. I give the defaults (coats, waste, coverage) next to each material because you can change them.
How to measure the room
Measure the room length, width and wall height in metres. The floor is length times width. The walls are the perimeter times the height. Subtract windows and doors from the walls, because you do not paint them.
| Surface | Calculation | Result |
|---|---|---|
| Floor and ceiling | 4.2 × 3.5 | 14.7 m² |
| Walls before deductions | 2 × (4.2 + 3.5) × 2.6 | 40.04 m² |
| Window | 1.5 × 1.4 | 2.1 m² |
| Door | 0.9 × 2.0 | 1.8 m² |
| Walls to paint | 40.04 minus 2.1 minus 1.8 | 36.14 m² |
| Bathroom floor | 2 × 1.8 | 3.6 m² |
The paint calculator has one row for windows and one for doors: number, width and height. If your windows differ in size, add up their areas and enter the total as one window with a height of 1 m and a width equal to that total in square metres.
Sloped walls and irregular rooms
A wall with a sloping top edge is a trapezoid. You need its width and two heights, one at the low edge and one at the high edge. For a wall 3.5 m wide, 1.2 m high at the low edge and 2.6 m at the high edge, the area is (1.2 + 2.6) / 2 × 3.5 = 6.65 m². The square metre calculator gives the same result with the shape “Trapezoid”: enter the lower height as the bottom base (a), the higher one as the top base (b) and the wall width as the height (h).
In the paint calculator, switch to “Individual walls”. Enter a width of 3.5 m and the average height of 1.9 m, which is half the sum of the two heights. The area is the same 6.65 m², and once you set the number of windows and doors to zero, the calculator gives 1.46 l of paint for this wall (default settings).
Measure a sloping ceiling along the slope rather than horizontally, because paint covers the surface of the slope itself. Enter its area in the “Ceiling area” field (it appears once “Paint the ceiling too” is on). An L-shaped room works in the square metre calculator as “L-shape” (a rectangle around the whole room minus the missing corner) or as “Several rooms” (a sum of rectangles).
Paint
The paint calculator uses this formula for litres: area × coats / coverage × (1 + extra). By default it assumes 2 coats, coverage of 10 m²/l, 10% extra and a 5 l tin (2.5, 5 and 10 l are available). It counts the ceiling as room length times width.
For the example room:
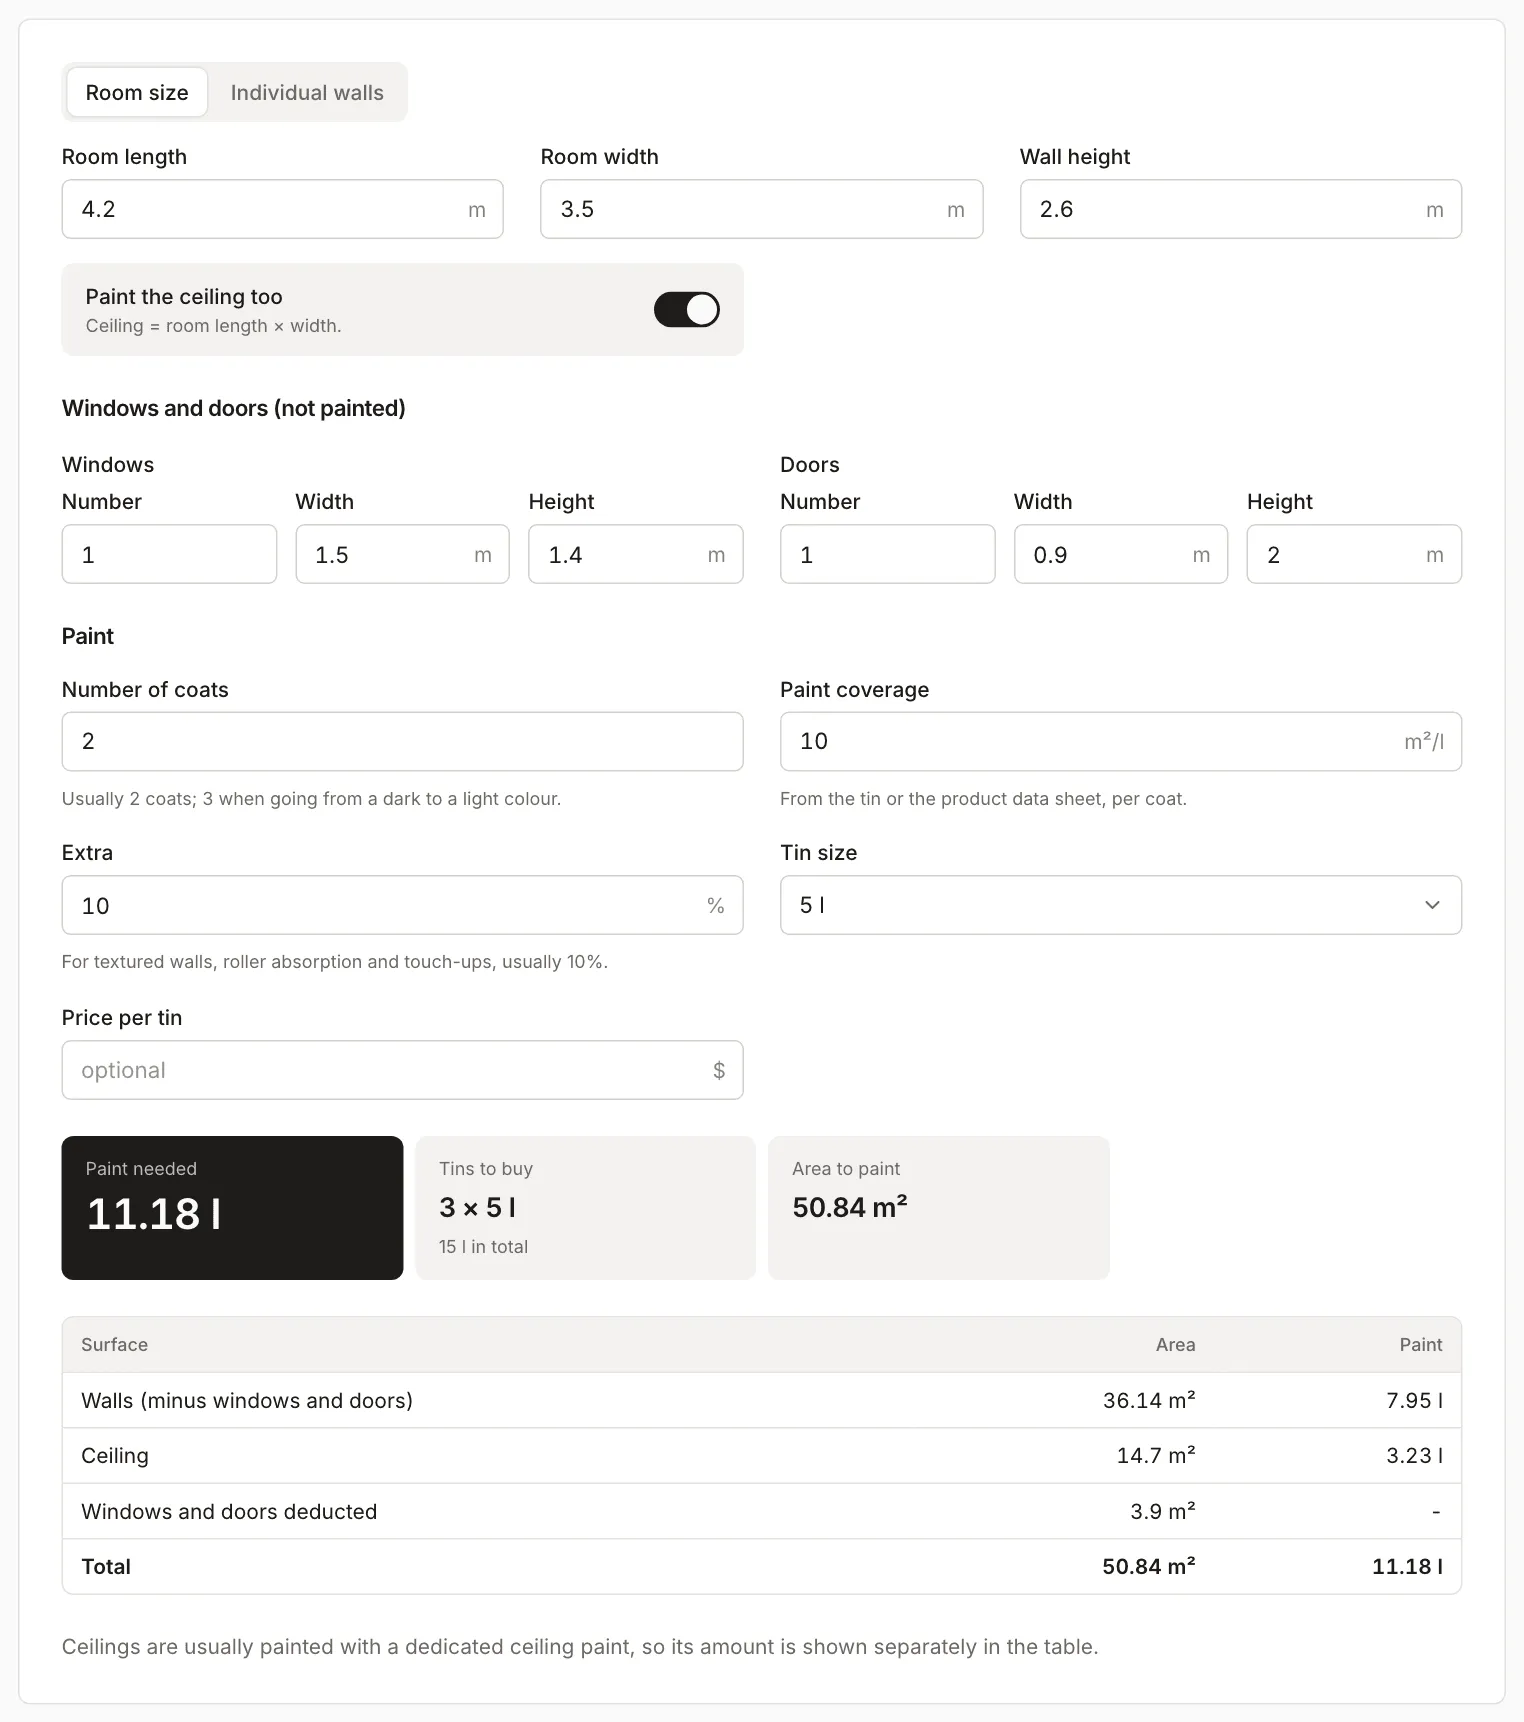
- walls: 36.14 m² × 2 / 10 × 1.1 = 7.95 l,
- ceiling: 14.7 m² × 2 / 10 × 1.1 = 3.23 l,
- total 11.18 l, which is 3 tins of 5 l (15 l).
If you paint the ceiling with a different paint from the walls, count them separately. The walls need 7.95 l, so 2 tins of 5 l, and the ceiling needs 3.23 l, so 1 tin of 5 l.
Coverage from the tin
Coverage is how many square metres one litre of paint covers in a single coat. The manufacturer gives it on the tin or in the technical data sheet. On a Polish label look for “wydajność” (coverage) or “zużycie” (consumption). It differs between paints, so enter the figure from your own paint’s label in the “Paint coverage” field. Check which surface and how many coats it refers to. If the label gives consumption in litres per square metre, coverage is its inverse: 0.1 l/m² is 10 m²/l. The 10 m²/l is only the calculator’s starting value.
Here is how changing one setting affects the number of 5 l tins (everything else unchanged, walls and ceiling together):
| Setting | Paint | 5 l tins |
|---|---|---|
| Default: 2 coats, 10 m²/l, 10% extra | 11.18 l | 3 (15 l) |
| Coverage 8 m²/l | 13.98 l | 3 (15 l) |
| 3 coats | 16.78 l | 4 (20 l) |
| Extra 0% | 10.17 l | 3 (15 l) |
The tin size decides how much is left over. The same 11.18 l is 5 tins of 2.5 l (12.5 l), 3 tins of 5 l (15 l) or 2 tins of 10 l (20 l).
Flooring
Flooring is calculated from the floor area: 14.7 m². The manufacturer states on the pack how many square metres it holds. In the example a pack holds 2.22 m². The flooring calculator adds a cutting allowance that depends on the pattern: 5% for a straight lay, 10% for diagonal and 15% for herringbone. You can change it in the “Cutting waste” field.
| Pattern | Waste | Area with waste | Packs | You buy |
|---|---|---|---|---|
| Straight | 5% | 15.44 m² | 7 | 15.54 m² |
| Diagonal | 10% | 16.17 m² | 8 | 17.76 m² |
| Herringbone | 15% | 16.91 m² | 8 | 17.76 m² |
With a straight lay the sum comes to 6.95 packs, so the calculator rounds up to 7. After rounding you have only 0.1 m² more than the 5% allowance requires. If the room has alcoves or many corners, raise the allowance and check whether it adds another pack.
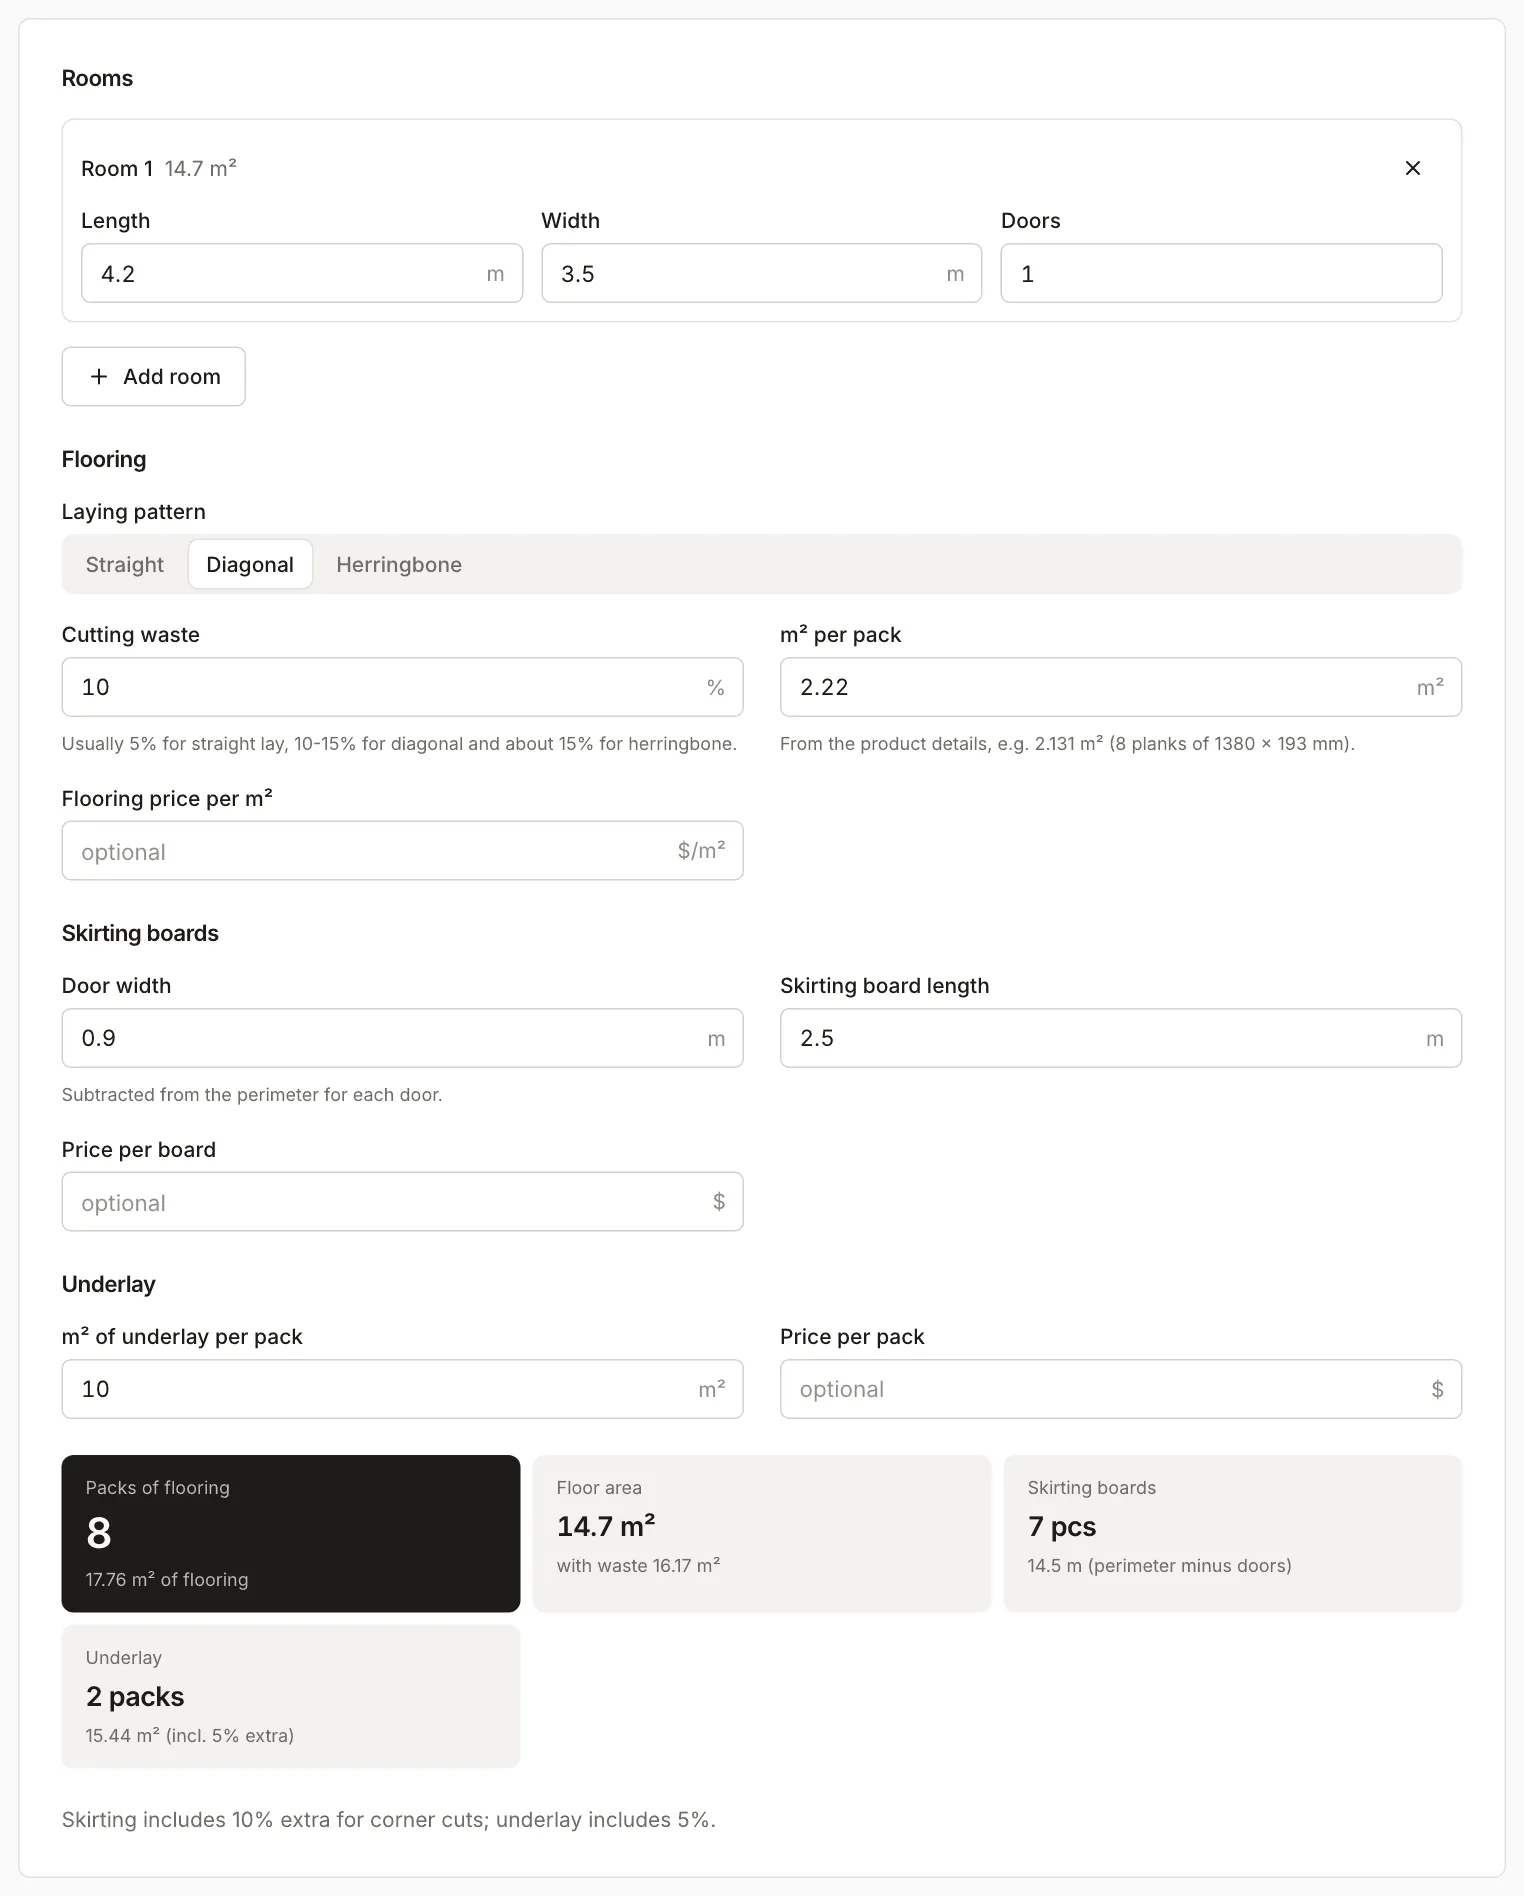
The same calculator counts skirting boards and underlay. With the defaults (2.5 m boards, 0.9 m door, 10 m² underlay packs), a room with one door needs 7 boards for 14.5 m of perimeter without the door (with 10% extra for corner cuts) and 2 packs of underlay for 15.44 m² (with 5% extra).
Tiles
A 2 × 1.8 m bathroom has 3.6 m² of floor. In the tile calculator keep the “Floor” surface, enter 2 and 1.8 m, and in the “Deduct” field enter any area you will not tile. Take the tile size and the square metres per box from the product details. The example uses a 60 × 60 cm tile and a 1.44 m² box (4 tiles); a 2 mm grout joint and 9 mm tile thickness are the defaults.
| Pattern | Waste | Area with waste | Tiles | Boxes |
|---|---|---|---|---|
| Straight | 5% | 3.78 m² | 11 | 3 (4.32 m²) |
| Diagonal | 10% | 3.96 m² | 11 | 3 (4.32 m²) |
| Herringbone | 15% | 4.14 m² | 12 | 3 (4.32 m²) |
All three patterns give 3 boxes, because rounding up to a full box absorbs the difference in waste. For herringbone the calculator works out 12 tiles, exactly what 3 boxes hold. It counts tiles including the grout joint and boxes from the area alone, so with a different tile the two numbers can drift apart.
The calculator works out adhesive from the net area, by default 5 kg/m², which gives 18 kg (one 25 kg bag). Grout comes to about 0.3 kg (0.096 kg/m²). Check adhesive usage and joint details on the data sheets of the products you choose.
For tiles on a wall use the “Wall” surface: wall width and the height you will tile up to. The calculator takes one rectangle, so work out several walls separately and add them up, and deduct a window or door in the “Deduct” field.
Full packs and batch numbers
You buy paint, flooring and tiles in whole packs, so you round the result up: 11.18 l is 3 tins of 5 l, and 6.95 packs of flooring is 7. The calculators do this for you.
The second matter is the production batch. Tiles and flooring from different batches can differ in shade, and tiles can also differ in caliber, meaning the actual size. A tile box usually shows a batch number (“numer partii”), a shade (“odcień”) and a caliber (“kaliber”), while flooring and paint carry a batch number. So:
- work out everything before you buy and buy it all at once, from one shop,
- compare the batch numbers on all packs before opening the first one,
- order tinted paint in the full quantity in one go, because the next tin may differ slightly in shade,
- keep one unopened pack from the same batch for later repairs,
- ask the shop about its return policy for unopened packs.
What the calculators leave out
The results are estimates. The calculators do not know your room: they ignore a pattern that must be matched, the laying direction and the offcuts left after cutting the last row. For an unusual room, increase the allowance and check the manufacturer’s recommendations for the material.